


 5 photos
$450,000list price
Price cut$20,000
4 bd · 3 ba · 2,078 sq ft House
5263 NW EAST DELWOOD DR, PORT ST LUCIE, FL 34986
Listing courtesy of Real Broker, LLC. MLS# B26069303.On the MLS · Listed Aug 28



9008 CHAMPIONS WAY, PORT ST LUCIE, FL 34986
An exceptional lakefront retreat in the gated enclave of PGA Village, where refined interiors and effortless Florida living come together. This beautifully enhanced 3BR/2BA residence showcases soaring tray ceilings, elegant architectural detailing, plantation shutters, and an expansive great room opening to a spectacular screened, brick-paver lanai overlooking tranquil waters. The beautifully appointed kitchen features granite countertops, crisp white cabinetry, and stainless appliances. A serene primary suite offers a luxurious bath with dual vanities, soaking tub, and separate shower. Thoughtful enhancements include custom closet systems, impact glass, updated lighting, and a 2019 A/C. Championship golf and exceptional resort-style amenities complete the experience. REFINED LAKEFRONT LIVING IN PRESTIGIOUS PGA VILLAGE Discover an exceptional blend of architectural elegance, thoughtful improvements, and tranquil waterfront living at 9008 Champions Way, nestled within the gated community of PGA Village in Port St. Lucie. Beautifully maintained and enhanced with carefully selected finishes, this inviting residence captures the essence of sophisticated yet relaxed Florida living. ELEGANT INTERIORS & ARCHITECTURAL CHARACTER From the moment you enter, the home's graceful proportions, soaring tray ceilings, decorative crown molding, and beautifully coordinated neutral finishes create an immediate sense of warmth and refinement. The expansive great room serves as the heart of the residence, offering an impressive setting for entertaining and comfortable everyday living. Generous ceiling heights, recessed lighting, stylish ceiling fans, and expansive sliding glass doors enhance the bright, airy atmosphere while drawing attention to the spectacular outdoor setting. Neutral tile flooring complements the living spaces, while plantation shutters, architectural window treatments, and thoughtfully selected lighting provide a timeless aesthetic. The open-concept design allows the main living areas to flow naturally toward the kitchen, breakfast nook, and outdoor living space. A BEAUTIFULLY APPOINTED KITCHEN Designed for both function and style, the spacious kitchen features elegant white cabinetry, polished granite countertops, stainless steel appliances, and abundant preparation and storage space. The breakfast bar opens directly to the great room, creating an inviting connection between cooking, dining, and entertaining. A charming breakfast nook surrounded by windows provides a delightful setting for casual dining, with picturesque views of the lake and surrounding landscape. Kitchen improvements include updated stainless steel appliances, including the refrigerator, range, and microwave, along with attractive finishes that complement the home's sophisticated interior palette. A SERENE PRIMARY RETREAT The generously proportioned primary suite offers a peaceful escape, enhanced by a beautiful tray ceiling, updated ceiling fan, neutral tile flooring, and a graceful arrangement of windows overlooking the landscaped surroundings. The spacious primary bathroom features dual vanities with updated countertops, a soaking tub, separate glass-enclosed shower, and tasteful finishes. Custom closet shelving provides enhanced organization and storage, adding another thoughtful detail to this private retreat. VERSATILE GUEST ACCOMMODATIONS Two additional bedrooms offer comfortable accommodations and flexible living arrangements. One guest bedroom features charming arched windows accented by plantation shutters, while another has been thoughtfully arranged as a home office with attractive built-in-style cabinetry, shelving, and workspace. Whether used for guests, hobbies, or working from home, these versatile rooms provide an appealing combination of comfort and functionality. Additional storage improvements include custom closet shelving and a dedicated linen closet. SPECTACULAR SCREENED OUTDOOR LIVING One of the home's most captivating features is its expansive screened outdoor living area, beautifully finished with brick pavers and designed to take full advantage of the peaceful waterfront surroundings. The generous enclosure provides exceptional flexibility for outdoor dining, lounging, entertaining, or simply enjoying Florida's beautiful weather. A covered seating area with a ceiling fan offers welcome shade, while the expansive screened space allows for additional outdoor furnishings and gathering areas. Beyond the enclosure, lush landscaping, mature trees, and sweeping lake views create a serene natural backdrop. This beautiful setting invites quiet mornings with coffee, leisurely afternoons, and memorable evenings spent enjoying the tranquility of waterfront living. THOUGHTFUL IMPROVEMENTS & FEATURES The residence reflects considerable attention to detail, with improvements that enhance its appearance, comfort, and everyday functionality. Notable features and improvements include: Beautiful lakefront setting Expansive screened enclosure with brick-paver flooring Soaring tray ceilings and architectural detailing Plantation shutters and attractive window treatments Neutral tile flooring throughout the main living areas and bedrooms Granite kitchen countertops and white cabinetry Updated stainless steel kitchen appliances Updated primary bathroom vanities and countertops Custom closet shelving and storage enhancements Updated ceiling fans and lighting Impact-resistant glass Interior laundry room with cabinetry and utility sink 2019 air-conditioning system Attached two-car garage THE PRESTIGIOUS PGA VILLAGE LIFESTYLE Located in one of Port St. Lucie's most celebrated golf destinations, PGA Village offers an appealing combination of natural beauty, established neighborhoods, and exceptional recreational opportunities. The community is renowned for its proximity to the PGA Golf Club, home to three championship courses: the Wanamaker, Ryder, and Dye. These distinguished courses provide outstanding golf experiences in beautifully landscaped surroundings. Golf access is subject to applicable club arrangements. Residents of PGA Village enjoy a welcoming community atmosphere, scenic streetscapes, lakes, and convenient access to recreational amenities. The PGA Village Island Club offers a variety of lifestyle amenities, including a resort-style swimming pool, fitness facilities, tennis and pickleball opportunities, and spaces for social gatherings and community activities, subject to current association provisions. CONVENIENTLY LOCATED IN ST. LUCIE WEST PGA Village enjoys a desirable location near the heart of St. Lucie West, placing residents within easy reach of shopping, dining, medical facilities, and everyday conveniences. Nearby St. Lucie West offers restaurants, specialty shops, grocery stores, and a variety of entertainment options. Baseball fans will appreciate the proximity to Clover Park, spring training home of the New York Mets. For those who enjoy exploring the Treasure Coast, the charming waterfront communities of Stuart and Jensen Beach offer additional shopping, dining, cultural attractions, and recreational activities. Beautiful Atlantic beaches along Hutchinson Island, boating opportunities, fishing, nature preserves, and scenic parks provide countless ways to enjoy South Florida's outdoor lifestyle. Convenient access to Interstate 95 makes regional travel simple, with connections to surrounding Treasure Coast communities and Palm Beach County. AN INVITING WATERFRONT SANCTUARY Combining an elegant interior, meaningful improvements, exceptional screened outdoor living, and tranquil lake views, this residence presents a distinctive opportunity to enjoy the beauty and lifestyle of PGA Village. From the architectural character of its living spaces to the peaceful waterfront backdrop, every aspect of this home invites you to experience Florida living at its finest.
Listing courtesy of EXP Realty LLC. MLS# B26093662.
Listing information is provided by the MLS and is deemed reliable but not guaranteed.
Listed October 27, 2026.
5 photos$450,000list price
Price cut$20,000
5263 NW EAST DELWOOD DR, PORT ST LUCIE, FL 34986
Listing courtesy of Real Broker, LLC. MLS# B26069303.On the MLS · Listed Aug 28
 5 photos
$450,000list price
Per sq ft$194
8504 BELFRY PL, PORT ST LUCIE, FL 34986
Listing courtesy of Dalton Wade Inc. MLS# B26044608.On the MLS · Listed Jun 25
 5 photos
$450,000list price
Per sq ft$178
1300 NW FIORENZA CT, PORT ST LUCIE, FL 34986
Listing courtesy of Vylla Home. MLS# B26017522.On the MLS · Listed Apr 18
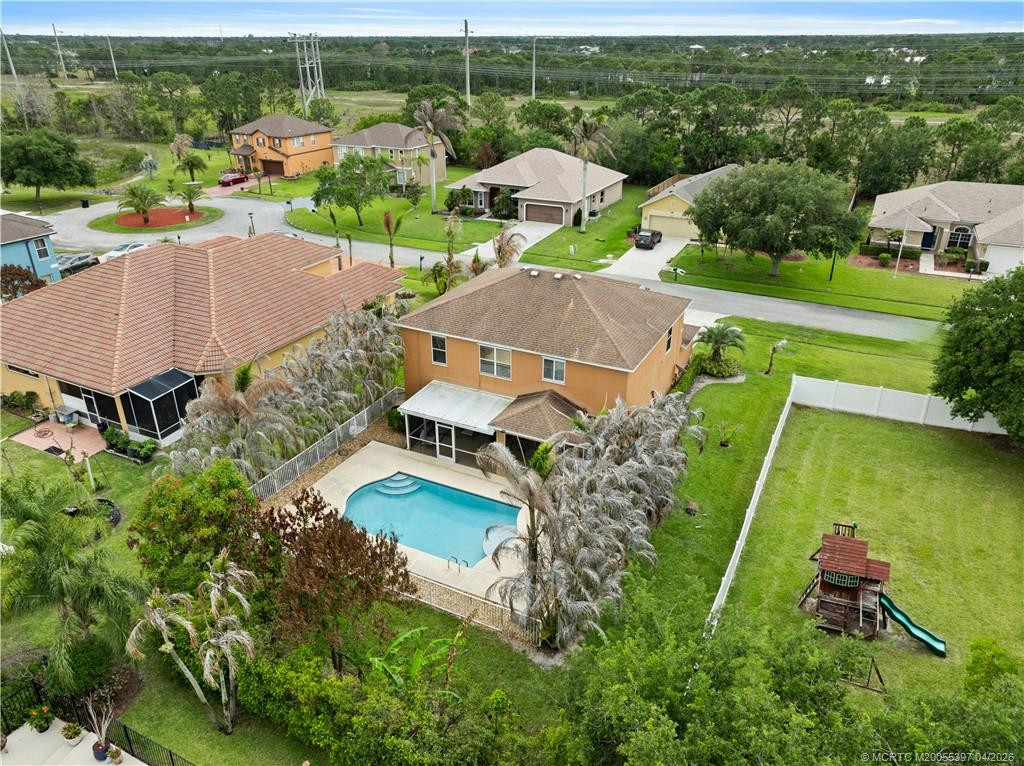 5 photos
$449,500list price
Price cut$20,500
5805 NW BREEZY BROOK CT, PORT ST LUCIE, FL 34986
Listing courtesy of Illustrated Properties LLC. MLS# M20055397.On the MLS · Listed Apr 22
 5 photos
$449,000list price
Per sq ft$242
564 SW SAINT KITTS CV, PORT ST LUCIE, FL 34986
Listing courtesy of Berkshire Hathaway Florida Realty. MLS# B26092883.On the MLS · Listed Oct 25
 5 photos
$449,000list price
Price cut$21,000
5825 NW ZENITH DR, PORT ST LUCIE, FL 34986
Listing courtesy of The Rausch Real Estate Top Gun. MLS# B26081813.On the MLS · Listed Sep 28